How to Calculate Spray Foam Insulation Cost?
Estimating spray foam insulation cost begins with more than multiplying wall area by a price per square foot. The final figure depends on foam type, application thickness, project size, access, and local labor rates. Open-cell foam often costs less, while closed-cell foam provides greater density and moisture resistance. However, product choice should match the building’s climate and insulation goals.
Measure each surface carefully, including walls, roof decks, crawl spaces, and irregular corners. A 1,000-square-foot attic may require much more material than expected if the foam must reach six inches of thickness. Contractors usually calculate board feet, meaning one square foot covered at one inch thick. Ask for this measurement on every written estimate. It makes comparisons clearer.
Details matter.
A reliable quote should explain preparation, ventilation, trimming, cleanup, and any required air-sealing work. Experienced installers can identify wiring, moisture damage, or roof leaks before spraying. Those findings may change the budget, but ignoring them can create larger repair costs later. Check licensing, insurance, training, references, and manufacturer guidance before hiring anyone.
Online calculators provide useful starting points, not guarantees. Actual spray foam insulation cost can shift after an on-site inspection. I have found that small measurement errors quickly become expensive across a large roof area. That is an easy detail to overlook. Weather, difficult access, and limited project ventilation may also affect scheduling and labor. This guide explains each calculation clearly, while recognizing that a professional assessment remains the most dependable way to confirm your expected investment.
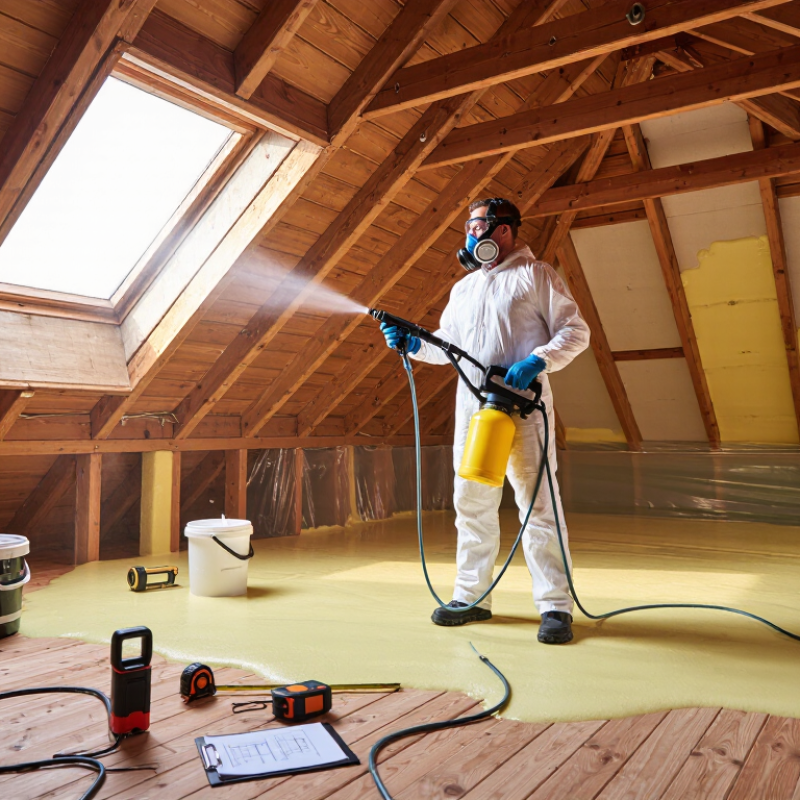
Define Spray Foam Types: Open-Cell R-3.5–3.7 vs. Closed-Cell R-6–7 per Inch
How to Calculate Spray Foam Insulation Cost?
Spray foam cost starts with the insulation type, not the room size alone. Open-cell foam usually delivers about R-3.5 to R-3.7 per inch. Closed-cell foam commonly provides R-6 to R-7 per inch. These ranges align with guidance from the U.S. Department of Energy’s Building America Solution Center and technical information from the Spray Polyurethane Foam Alliance.
Open-cell foam expands widely and suits interior cavities where moisture control is less demanding. Closed-cell foam is denser, resists water movement, and adds structural stiffness. However, its higher R-value per inch usually increases material and installation costs. Calculate board feet by multiplying wall or ceiling area by foam thickness. One board foot equals one square foot at one inch thick. Then multiply board feet by the installer’s price. A 1,000-square-foot attic sprayed to five inches needs 5,000 board feet. That estimate can still be wrong. Openings, framing depth, access, and preparation may change the final invoice.
Tips: Request separate pricing for open-cell and closed-cell foam. Ask which tested R-value applies after aging. The SPFA notes that installation quality strongly affects performance. Check whether the quote includes trimming, ventilation, surface preparation, and thermal barriers. Do not compare prices using thickness alone. Compare delivered R-value, air sealing, moisture needs, and warranty terms. Local labor rates vary considerably. A low quote may reflect thinner coverage, difficult access, or missing preparation work.
How to Calculate Spray Foam Insulation Cost?
Open-cell spray foam typically provides R-3.5–R-3.7 per inch, while closed-cell foam provides approximately R-6–R-7 per inch. The chart uses midpoint values to compare thermal performance and the approximate thickness needed to achieve R-20.
Estimated insulation cost can be calculated as: Area × Installed Thickness × Cost per Board Foot. Final pricing also depends on the foam type, installation thickness, labor, surface preparation, project access, and local market rates.
Set Material and Labor Rates: Estimate Typical Costs of $0.44–$1.50 per Board Foot
Spray foam insulation is usually priced by the board foot: one square foot covered at one inch thick. For example, 1,000 square feet at three inches equals 3,000 board feet. At a typical installed rate of $0.44–$1.50 per board foot, the projected cost is $1,320–$4,500. Open-cell foam often falls near the lower end, while closed-cell foam costs more because it uses denser material and provides greater moisture resistance.
Separate material and labor before approving the estimate. Material rates depend on foam type, thickness, waste, and delivery distance. Labor rates reflect access, masking, surface preparation, ventilation, and removal of existing insulation. The 2024 RSMeans Construction Cost Data confirms that regional labor conditions can change construction pricing substantially. The U.S. Department of Energy also emphasizes proper air sealing and continuous insulation, not thickness alone. A low price may hide incomplete coverage.
Tips: Measure each roofline, wall section, or crawlspace separately. Ask for the quoted board-foot count, foam type, thickness, and labor hours. Include a 10–15% allowance for waste and irregular framing. A clean spreadsheet can still be wrong if the installer measures the wrong surface area. Confirm the final depth on site, because small gaps can reduce performance and make the original estimate misleading.
Compare the Total With Energy Savings and Code-Required R-Values by Climate Zone
How to Calculate Spray Foam Insulation Cost?
Start with the installed price, not the foam alone. Multiply insulated square footage by the required thickness and board-foot rate. One board foot equals one square foot at one inch thick. Contractor surveys commonly place open-cell foam near $0.50–$1.50 per board foot. Closed-cell foam often costs $1.00–$3.00. Difficult access, removal work, and ventilation can raise the final invoice.
Climate changes the calculation. The 2021 International Energy Conservation Code commonly requires ceiling insulation around R-49 in warmer zones and R-60 in colder zones. Wall requirements also increase across Climate Zones 4 through 8. Verify local amendments before ordering material. A six-inch layer may not deliver the required R-value if the product’s tested rating is lower than expected. That detail is easy to miss.
The U.S. Department of Energy reports that air sealing and insulation improvements can reduce heating and cooling costs by about 15 percent. ENERGY STAR estimates whole-home energy savings near 11 percent from similar upgrades. Compare those savings with annual utility bills, not optimistic sales projections. For example, a $9,000 installation saving $450 yearly has a simple payback of twenty years. That may work in a cold, drafty house, but less so in a mild climate. The estimate is not perfect. Duct leakage, shading, thermostat settings, and moisture problems can change results. I would request an infrared inspection and a written R-value calculation before approving the work.
How to Calculate Spray Foam Insulation Cost? — Compare the Total With Energy Savings and Code-Required R-Values by Climate Zone
Illustrative planning data for a 1,500-square-foot conditioned home. Costs and savings vary with project size, foam thickness, air leakage, utility rates, labor, and local building requirements.
| IECC Climate Zone |
Typical Climate Description |
2021 IECC Prescriptive Ceiling R-Value |
Typical 2021 IECC Wood-Frame Wall Option |
Common Foam Approach |
Installed Cost Range* |
Illustrative Annual HVAC Savings** |
Simple Payback Range |
| 1A |
Very hot-humid |
R-30 |
R-13 or R-0 + R-10 continuous |
Open-cell foam in rooflines; vapor-control details where required |
$5,400–$10,800 |
$180–$420 |
13–60 years |
| 2A |
Hot-humid |
R-38 |
R-13 or R-0 + R-10 continuous |
Open-cell foam is common; closed-cell foam may be selected for moisture control |
$5,700–$11,400 |
$220–$500 |
11–52 years |
| 3A–3B |
Hot mixed-humid or hot-dry |
R-49 |
R-20 or R-13 + R-5 continuous |
Open-cell roof insulation or hybrid open-cell and rigid insulation |
$6,300–$12,600 |
$260–$620 |
10–48 years |
| 4A–4B |
Mixed-humid or mixed-dry |
R-60 |
R-20 or R-13 + R-5 continuous |
Open-cell foam for air sealing; closed-cell foam at limited-depth areas |
$6,600–$13,200 |
$300–$750 |
9–44 years |
| 5A–5B |
Cool mixed-humid or cool-dry |
R-60 |
R-20 + R-5 continuous or R-13 + R-10 continuous |
Closed-cell foam or hybrid assemblies where vapor control is important |
$7,200–$14,400 |
$380–$900 |
8–38 years |
| 6A–6B |
Cold or cold-dry |
R-60 |
R-20 + R-5 continuous or R-13 + R-10 continuous |
Closed-cell foam or a hybrid assembly designed for condensation control |
$7,800–$15,600 |
$480–$1,100 |
7–33 years |
| 7 |
Very cold |
R-60 |
R-20 + R-5 continuous or R-13 + R-10 continuous |
Closed-cell foam with carefully detailed thermal and vapor-control layers |
$8,400–$16,800 |
$600–$1,350 |
6–28 years |
| 8 |
Subarctic or arctic |
R-60 |
R-20 + R-5 continuous or R-13 + R-10 continuous |
Closed-cell foam or a high-R hybrid assembly with continuous insulation |
$9,000–$18,000 |
$750–$1,700 |
5–24 years |
Cost Calculation Assumptions
| Reference project |
1,500 square feet of insulated roofline or attic boundary; actual sprayed area can be larger than the home's floor area. |
| Open-cell foam |
Typical installed planning range: approximately $0.60–$1.20 per square foot at common roofline thicknesses. Nominal thermal resistance is commonly about R-3.5 to R-3.8 per inch. |
| Closed-cell foam |
Typical installed planning range: approximately $1.00–$2.00 per square foot at common roofline thicknesses. Nominal thermal resistance is commonly about R-6 to R-7 per inch. |
| Labor and preparation |
Planning ranges include typical installation labor but may exclude demolition, difficult access, electrical relocation, substrate repair, ventilation changes, ignition barriers, and permit fees. |
| Energy-savings basis |
Ranges assume improved air sealing, normal HVAC operation, and blended local energy prices. They are not a substitute for an energy model or utility bill analysis. |
Basic calculation:
Spray foam cost = insulated surface area × installed cost per square foot
Net first-year cost = spray foam cost − estimated first-year energy savings
Simple payback period = spray foam cost ÷ annual energy savings
* Cost ranges are broad U.S. planning estimates and are not a quotation. **Energy savings are illustrative ranges for comparison only. The applicable building code, adopted code edition, assembly type, air-barrier requirements, vapor-control requirements, and required R-values must be confirmed with the local code official because state and municipal amendments may differ from the 2021 IECC.

 Skip to main content